Business headline: 100 year old – Perfect HMO Development Opportunity
Turnover: £1,375.00 Weekly
Selling price: £575,000
Business reference: TEC9002/22DF/5019
Investment Summary
Asking Price: £575,000 Freehold
Key Investment Highlights
Development & Regeneration Potential
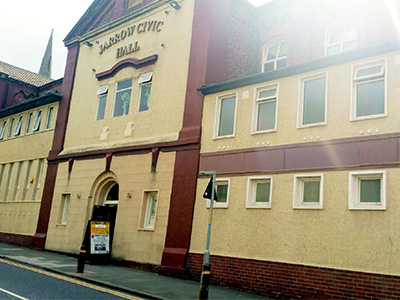
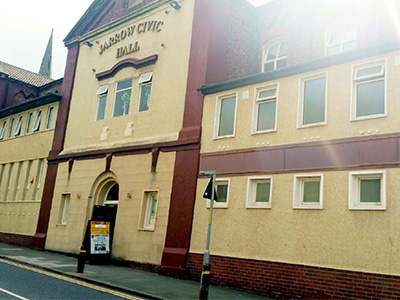
The Former Jarrow Civic Hall offers substantial redevelopment and regeneration potential, supported by:
Subject to the necessary consents, future repositioning opportunities may include:
For developers and regeneration-focused investors, the asset presents a rare opportunity to acquire a heritage-backed commercial building capable of supporting both immediate operational income and long-term place making value creation.
The vendor is soon planning retirement.
Gym
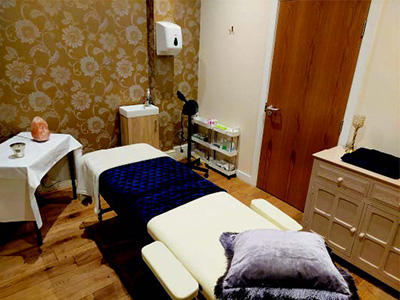
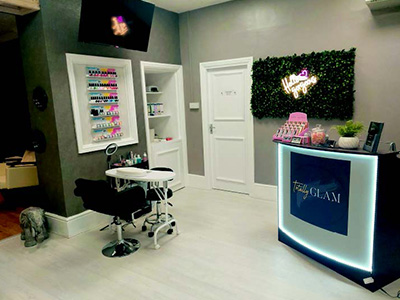
Beauty
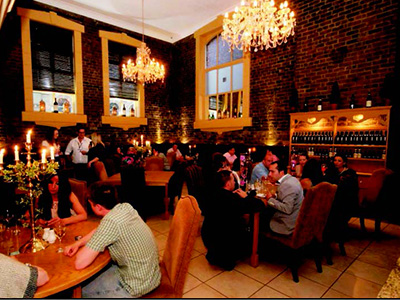
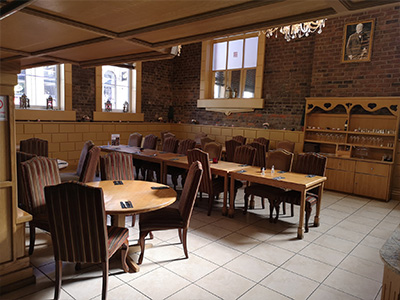
Restaurant
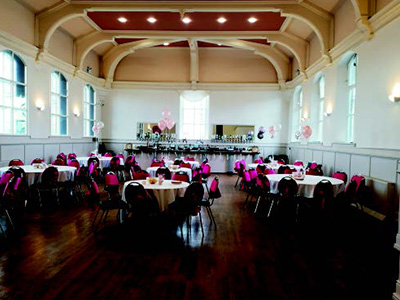
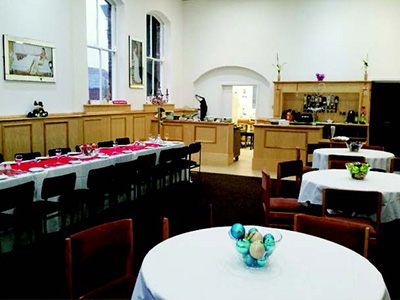
Function Room
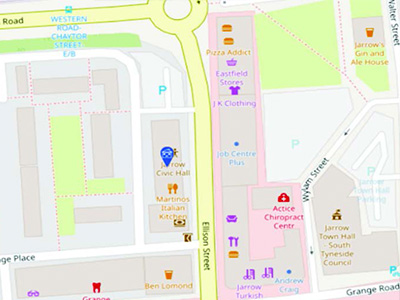
External Car Park
Why This Opportunity Stands Apart
In a market increasingly dominated by generic commercial stock, Jarrow Civic Hall offers something materially different:
The combination of:
creates a compelling platform for investors seeking both yield resilience and future capital appreciation.
Importantly, opportunities of this nature are becoming increasingly scarce within the North East marketplace, particularly at a pricing level offering both immediate income capability and significant future upside potential.
Accommodation
The accommodation has circa 4693m² (14000 ft²) and is arranged over two levels (7000 ft2 : The Ground floor at 705 square metres, and similarly to the First-Floor accommodation having 705 square metres. Giving a total of 1410 square metres over both the Civic Hall floors. There is also an adjoining car park 25 space car park plus 2 further reserved car parking spaces.
Entrance Lobby
The main entrance to the building is from the main road – Entrance Hall Foyer, stairs to the first floor.
Ground floor
The ground floor is divided and separated into several and varying income streams with the Ground floor Gymnasium 102 square metres, Full Fitted Restaurant 122 square metres and equally fully fitted kitchen 36 square metres, Ladies Beauty Salon 56 square metres, ladies, Gents & Disabled toilets totalling some 46 square metres. Front hall reception Stairs leading up to the first-floor accommodation.
First Floor
From the stairs front and centre are both Male & Female toilets, from the stair landing leading to the Dance Hall and Function suite some 208 Square Metres, safely accommodating circa 150 people, although it is licensed for 200, Stage 54 Square Metres, full fitted bar and servery. The First floor also has a smaller Function suite some 82 square metres with a proposed occupancy of circa 50-60 people, Bar Servery, fully fitted Kitchen 33 square metres, pantry, kitchen storage, male changing rooms 10 square metres, Ladies changing rooms 5 square metres
GYM OCCUPANCY – Ground Floor
We are advised that the Gymnasium is fully occupied and generating a monthly rental of £600.00 per calendar month, this includes all utilities.
RESTAURANT – Ground Floor
At the present time the Ground Floor Restaurant is un-occupied since 2021, the earlier occupant had a 10-year lease at £20,000 per annum, with a 5-year break clause.
LADIES BEAUTY – GROUND FLOOR
The Ladies Beauty Salon is presently occupied generating a weekly income of £200.00 per week.
DANCE HALL, STAGE, FULLY FITTED
SMALLER FUNCTION ROOM – First Floor
To the first floor we have a 210 square metre Dance Hall, Stage and Function suite complete with fully fitted Kitchen, Bar and Servery.
*** All the above occupancies are inclusive of Gas, Electricity and Water; however, any future occupant would be expected and must arrange their own separate utility supplies and cost covering Gas, Electricity and Water.
Smaller Function Room– (First Floor)
To the first floor we have a smaller 82 square metre function suite/meeting room, which is also supported by a fully fitted kitchen, Bar & Servery. We recommend these supplies sufficient meeting and functioning facilities for 70 personnel.
External – Car park
There is as part of the Freehold Property sale, a 25 space car parks plus 2 further reserved car parking spaces, this is generating an annual income of circa £4,000 per annum by way of an agreement with the Car Parking Company and part of a 5-year lease agreement with now only 2 further years remaining.
Going Concern
We are advised that pre covid the whole entire building actively traded collectively as a restaurant, gymnasium, and function suite.
Anticipated Weekly Income Stream
(Planned Rental Per Week)
Gym £150.00
Beauty £200.00
Restaurant £400.00
Function Room £600.00
External Car Park £ 75.00
Total £1,375.00
Freehold
The whole of the Freehold property, including adjoining car park is for sale, or a lease maybe considered depending upon any developer plans and would be considered subject to approval and proposed lease term
Offers over and above £650,000.00 total Sale
(Six Hundred and fifty thousand pounds)
Utilities
We are advised that the whole building is served by one main supply of Gas, Electricity and Water.
Tenure
The whole of the Freehold property including adjoining car park is for sale, or a lease maybe considered depending upon any developer plans and would be considered subject to approval and proposed lease term.
Planning Approval and Consent.
We are advised that the building has a mixed-use approval and was fully approved by the local authority May 2011. Should any future investor or purchaser wish to change the planning consent for the building we are advised that we do not expect any challenges to any change of planning consent from the local authority?
It is advised that interested parties should consult directly with the Local Planning Authority, South Tyneside Council. Services It is understood that all main services are available in the locality. However, interested parties should contact the statutory undertakers for confirmation and to find whether there is sufficient ability available for their proposals.
It is however the responsibility of interested parties to satisfy themselves as to the status of these roads. Possession Vacant possession will be given upon completion.
The whole of the Freehold property including adjoining car park is for sale, or a lease may be considered depending upon any developer plans and would be considered subject to approval and proposed lease term